

$999,999
$899,999
11.1%For more information regarding the value of a property, please contact us for a free consultation.
5 Beds
3 Baths
3,140 SqFt
SOLD DATE : 08/31/2026
Key Details
Sold Price $999,999
Property Type Single Family Home
Sub Type Single Family Residence
Listing Status Sold
Purchase Type For Sale
Square Footage 3,140 sqft
Price per Sqft $318
MLS Listing ID 1017279
Sold Date 08/31/26
Style Colonial
Bedrooms 5
Full Baths 2
Half Baths 1
HOA Y/N No
Rental Info No
Year Built 1949
Annual Tax Amount $16,349
Lot Size 0.350 Acres
Acres 0.35
Property Sub-Type Single Family Residence
Source onekey2
Property Description
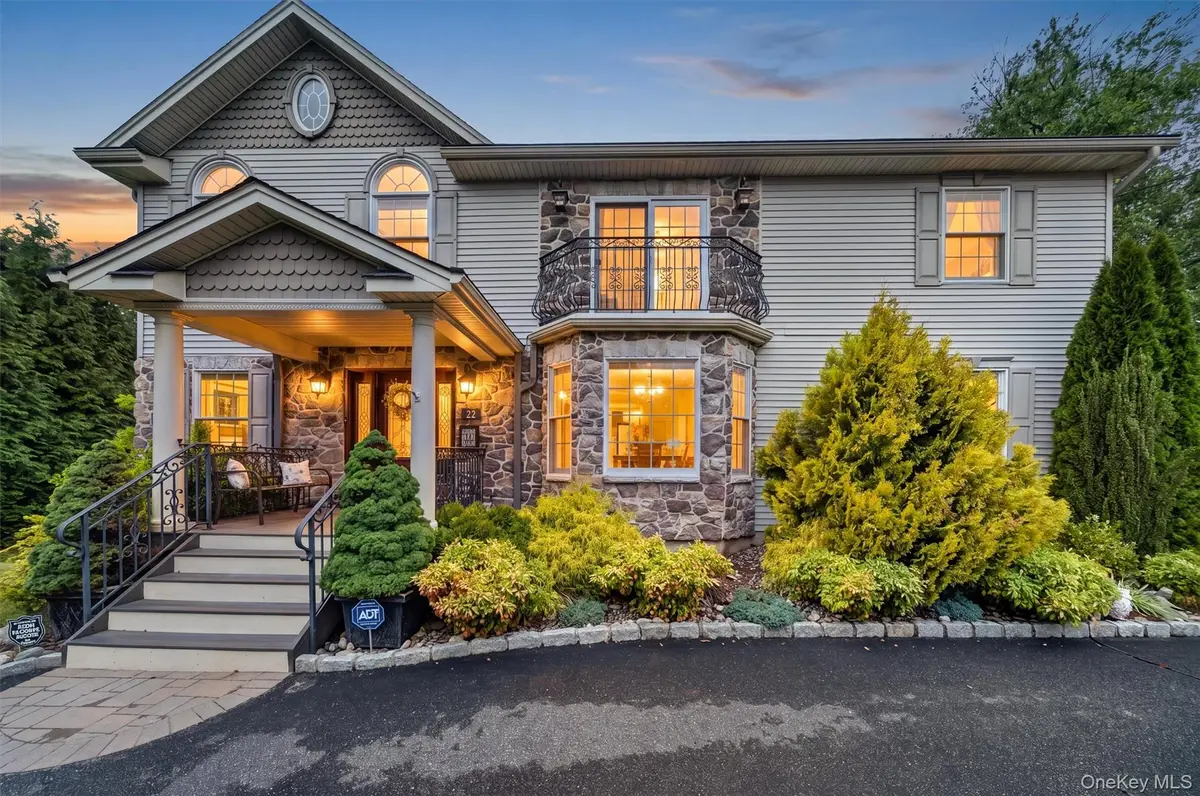
Picture-perfect and impeccably maintained, this stunning 5-bedroom, 2.5-bath Colonial in the heart of Pearl River offers the perfect blend of luxury, comfort, and convenience just minutes from the commuter train, shopping, parks, restaurants, and entertainment and just 25 miles north of Manhattan. Completely rebuilt in 2010 with exceptional craftsmanship and high-end finishes throughout, this move-in-ready home boasts a spectacular open floor plan designed for both everyday living and entertaining. The heart of the home is the lavish chef's kitchen, featuring granite countertops, a custom artisan backsplash, premium stainless steel appliances including an impressive 56-inch refrigerator/freezer, and a spacious walk-in pantry. The kitchen seamlessly flows into the sun-filled family room, highlighted by a gas fireplace, a wall of windows, and direct access to the expansive deck and backyard. The family room opens to a spacious dining room, creating an ideal setting for gatherings. Flanking the kitchen are a thoughtfully designed mudroom with access to the driveway and backyard, a convenient laundry room, and a private office. Custom etched French doors lead to the grand living room, featuring French sliding doors that open to the gazebo and outdoor living space. A beautifully appointed powder room with radiant heat completes the main level. Radiant heated floors span the entire first floor, complemented by gleaming hardwood flooring throughout and custom tile in the kitchen. Upstairs, you'll find 5 generously sized bedrooms, including a luxurious primary suite with two walk-in closets and a spa-inspired bath featuring radiant heat, dual sinks, granite countertops, and a stunning travertine marble shower. One secondary bedroom boasts a charming Juliet balcony, while another offers a wall of custom closets. The renovated hall bath features quartz countertops, custom tilework, quality fixtures, and radiant heat. Every bedroom and bathroom enjoys its own thermostat, contributing to the home's impressive 11-zone heating system. Step outside to your private backyard oasis. Enjoy summer days in the fenced, heated 30' x 18' saltwater pool, relax under the gazebo and gather around the gas fire pit on the spacious Trex deck. Additional outdoor amenities include a "she shed," "he shed," and dedicated bicycle and gardening shed. Additional highlights include spray foam insulation for superior energy efficiency, a massive stand-up attic with flooring for abundant storage, a doggie door, a 3-year-old hot water heater, a high-efficiency boiler, and an oversized driveway with a circular drive accommodating up to eight vehicles. All this in the award-winning Pearl River School District.
Location
State NY
County Rockland County
Interior
Interior Features Breakfast Bar, Built-in Features, Ceiling Fan(s), Chandelier, Chefs Kitchen, Crown Molding, Formal Dining, Granite Counters, High Ceilings, His and Hers Closets, Kitchen Island, Marble Counters, Open Floorplan, Open Kitchen, Pantry, Primary Bathroom, Recessed Lighting, Soaking Tub, Stone Counters, Storage, Walk-In Closet(s)
Heating Forced Air, Natural Gas, Radiant, Radiant Floor
Cooling Central Air
Flooring Ceramic Tile, Hardwood
Fireplaces Number 1
Fireplaces Type Gas, Living Room
Fireplace Yes
Appliance Dryer, Microwave, Oven, Range, Refrigerator, Stainless Steel Appliance(s), Washer, Indirect Water Heater, Water Purifier Owned, Water Softener Owned, Wine Refrigerator
Laundry Laundry Room
Exterior
Exterior Feature Awning(s), Fire Pit
Parking Features Driveway, On Street, Other, Oversized
Fence Back Yard
Pool Above Ground, Fenced, Outdoor Pool, Salt Water
Utilities Available Electricity Connected, Natural Gas Connected, Phone Connected, Sewer Connected, Trash Collection Public, Water Connected
Total Parking Spaces 8
Garage false
Private Pool Yes
Building
Lot Description Back Yard, Cleared, Front Yard, Landscaped, Level, Near Public Transit, Near School, Near Shops, Private
Sewer Public Sewer
Water Public
Level or Stories Two
Structure Type Frame
Schools
Elementary Schools Evans Park
Middle Schools Pearl River Middle School
High Schools Pearl River
School District Pearl River
Others
Senior Community No
Special Listing Condition None
Read Less Info
Want to know what your home might be worth? Contact us for a FREE valuation!

Our team is ready to help you sell your home for the highest possible price ASAP

Bought with Coldwell Banker Realty
GET MORE INFORMATION

Licensed Real Estate Salesperson License ID: NY 10401364161, NJ 2298786, CT