
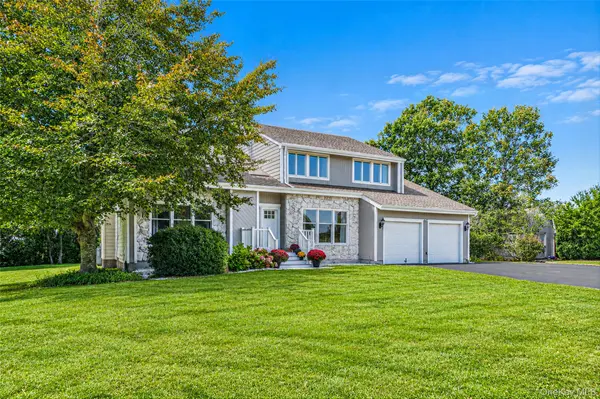

117 Southfield RD, Baiting Hollow, NY 11933
REQUEST A TOUR If you would like to see this home without being there in person, select the "Virtual Tour" option and your agent will contact you to discuss available opportunities.
In-PersonVirtual Tour
$ 949,000
Est. payment | /mo

4 Beds

4 Baths

2,708 SqFt


Save
$ 949,000
Est. payment | /mo
Save

4 Beds

4 Baths

2,708 SqFt

Open House

Sat Oct 24, 11:30am - 1:00pm

Key Details

Property Type Single Family Home

Sub Type Single Family Residence

Listing Status Active

Purchase Type For Sale

Square Footage 2,708 sqft

Price per Sqft $350

MLS Listing ID 1055787

Style Contemporary

Bedrooms 4

Full Baths 3

Half Baths 1

HOA Y/N No

Rental Info No

Year Built 1989

Annual Tax Amount $13,947

Lot Size 0.990 Acres

Acres 0.99

Property Sub-Type Single Family Residence

Source onekey2

Property Description

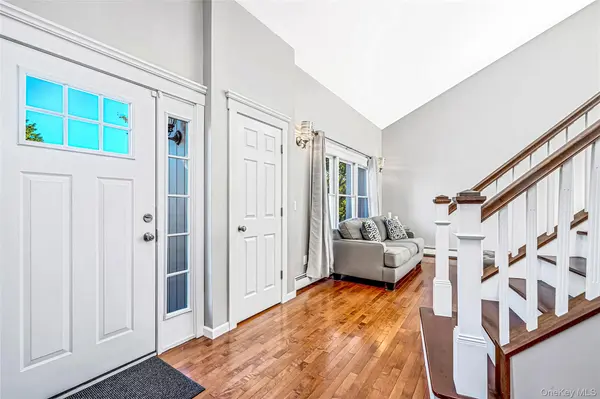
Tucked away on a private flag lot in Baiting Hollow, this beautifully appointed home delivers something increasingly rare on the North Fork: space, serenity, and sophisticated style on a secluded acre with sweeping farm and sunset views. Venture inside and natural light takes over. Vaulted ceilings and skylights create an airy sense of volume, while maple hardwood floors, crown molding, and recessed lighting bring warmth and refinement throughout. At the heart of the home, an expansive kitchen with quartz countertops, generous cabinetry, a center island, and a stone backsplash flows effortlessly into the formal dining and living areas, where a striking propane fireplace framed by natural stone creates a dramatic focal point. The lower level adds another dimension of living with a second sitting area, a flexible den or home office, a concealed laundry station, and a half bath, creating valuable space for work, guests, or simply getting away. Upstairs, four generous bedrooms offer room for everyone. The primary suite becomes a private sanctuary with radiant heated floors in the bath, a custom walk-in closet, an oversized walk-in shower, and a spa tub. A second ensuite adds privacy, while the hall bath features its own soaking tub. Rain-head showers, marble tile, glass enclosures, and built-in shower benches elevate the bathrooms with a decidedly spa-inspired feel. An expansive Trex deck opens to a professionally landscaped, secluded acre designed for long summer afternoons and unforgettable evenings. Gather around the built-in fire pit as the sun drops over the surrounding farmland, entertain beneath the open sky, or simply enjoy the silence and privacy of a property that feels worlds away. Recent improvements and scheduled upgrades add comfort and value, including a new energy-efficient Bosch 20 SEER air conditioning and heat pump system scheduled for installation October 29–30, 2026, with warranty registration or transfer available to the new owner and eligibility for PSEG's reduced heating rate. New skylight glass is scheduled for installation the week of October 26, 2026. Seamless gutters and garage door openers with battery backup were installed in July 2026, and the oil furnace was fully serviced and inspected in September 2026. Samsung stainless steel kitchen appliances, all two years old or newer. A two-car attached garage, in-ground irrigation, and oversized storage shed complete the package. All of this sits minutes from the wineries, farm stands, beaches, golf, shopping, and the unmistakable North Fork lifestyle, with convenient access to major transportation routes.

Location

State NY

County Suffolk County

Rooms

Basement Full, Unfinished

Interior

Interior Features Cathedral Ceiling(s), Ceiling Fan(s), Central Vacuum, Primary Bathroom, Quartz/Quartzite Counters

Heating Oil

Cooling Central Air

Flooring Hardwood, Tile

Fireplaces Number 1

Fireplaces Type Gas

Fireplace Yes

Appliance Cooktop, Dishwasher, Microwave, Oven, Refrigerator

Laundry Inside

Exterior

Exterior Feature Fire Pit

Parking Features Driveway

Garage Spaces 2.0

Utilities Available Cable Connected, Electricity Connected, Propane

Total Parking Spaces 6

Garage true

Private Pool No

Building

Sewer Septic Tank

Water Public

Structure Type Frame

Schools

Elementary Schools Riley Avenue School

Middle Schools Riverhead Middle School

High Schools Riverhead

School District Riverhead

Others

Senior Community No

Special Listing Condition None

OneKey MLS/ Hudson Gateway (HGAR)/ Long Island MLS (MLSLI)/ Mid Hudson MLS
Listed by Douglas Elliman Real Estate • Joshua Whalley
Nearby Locations

GET MORE INFORMATION

Peter Sisca
Peter Sisca

Licensed Real Estate Salesperson License ID: NY 10401364161, NJ 2298786, CT

+1(347) 454-5959

401 Park Ave S, New York, NY 10016, USA

Name
Phone*
Message

Go tour this home

117 Southfield RD