



3 Beds
2 Baths
0.64 Acres Lot
3 Beds
2 Baths
0.64 Acres Lot
Key Details
Property Type Multi-Family
Sub Type Duplex
Listing Status Active
Purchase Type For Sale
MLS Listing ID 1054234
Style Hi Ranch
Bedrooms 3
Full Baths 2
Rental Info No
Year Built 1978
Annual Tax Amount $14,931
Lot Size 0.640 Acres
Acres 0.64
Property Sub-Type Duplex
Source onekey2
Property Description
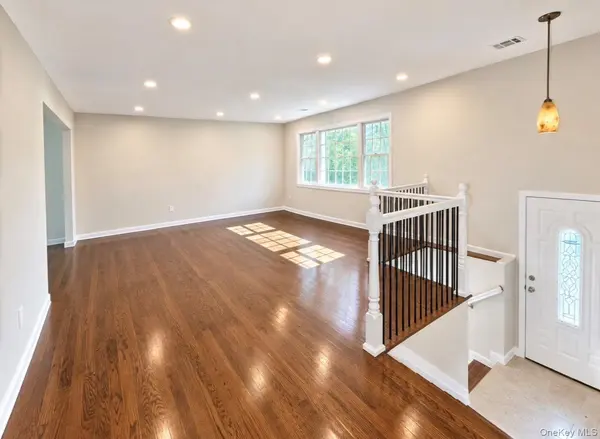
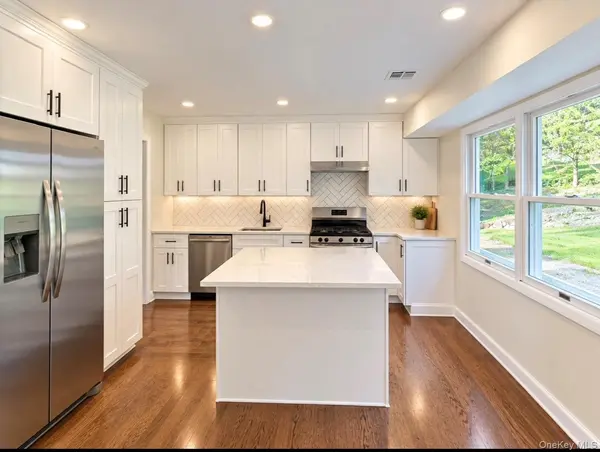
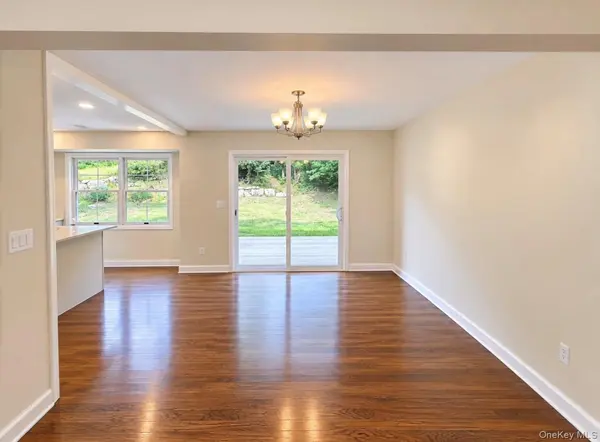
The spacious main residence features impressively large rooms, beginning with a proper entry and double closet. Upstairs, you'll find a bright living room, formal dining room and beautifully renovated kitchen, along with three generously sized bedrooms. The primary suite includes a private en-suite bath and walk-in closet. Sliders from the dining room lead to the deck overlooking the expansive backyard—perfect for outdoor dining, entertaining or simply enjoying the privacy. The main unit continues on the lower level with a comfortable family room featuring a wood-burning fireplace, plus direct access to the laundry room and one-car garage.
The second legal unit is conveniently located at ground level with its own private entrance and features one bedroom, one full bath and beautifully finished living space—ideal for rental income or extended family.
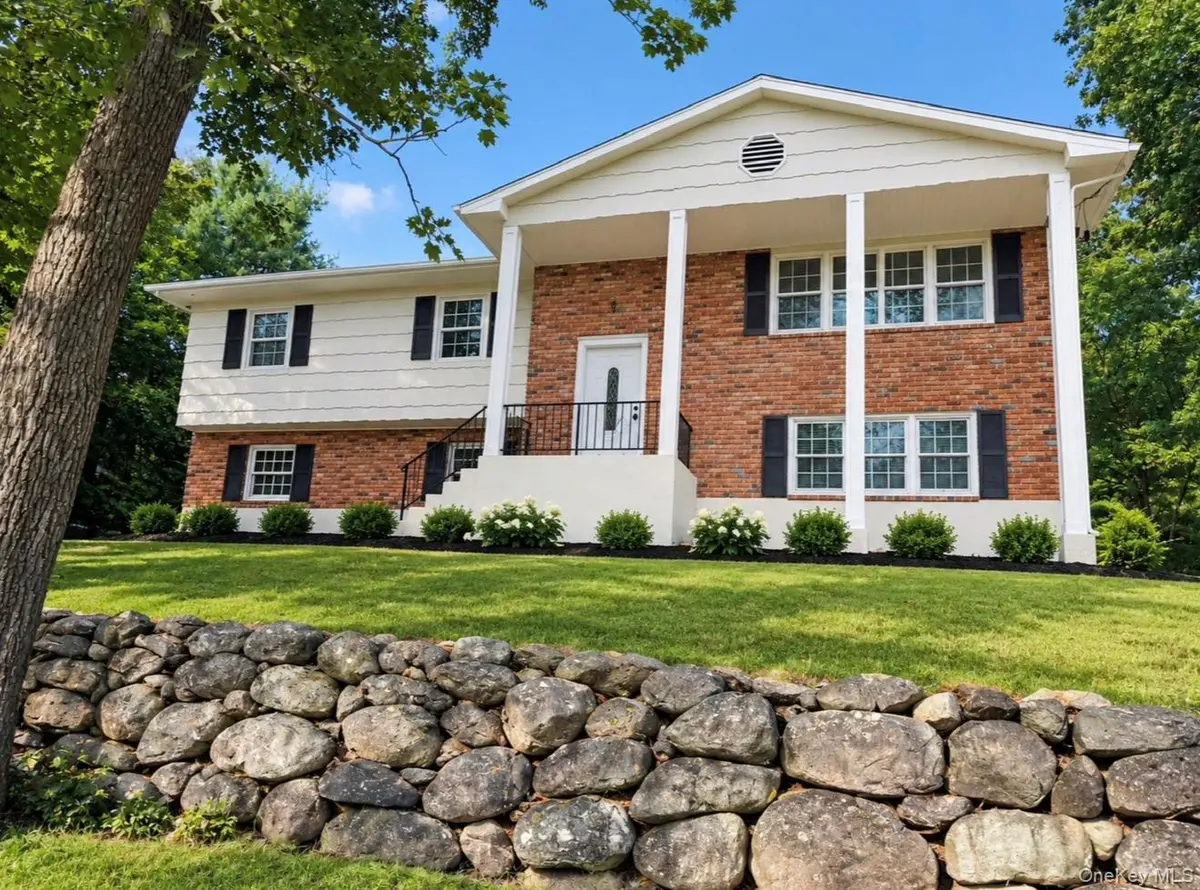
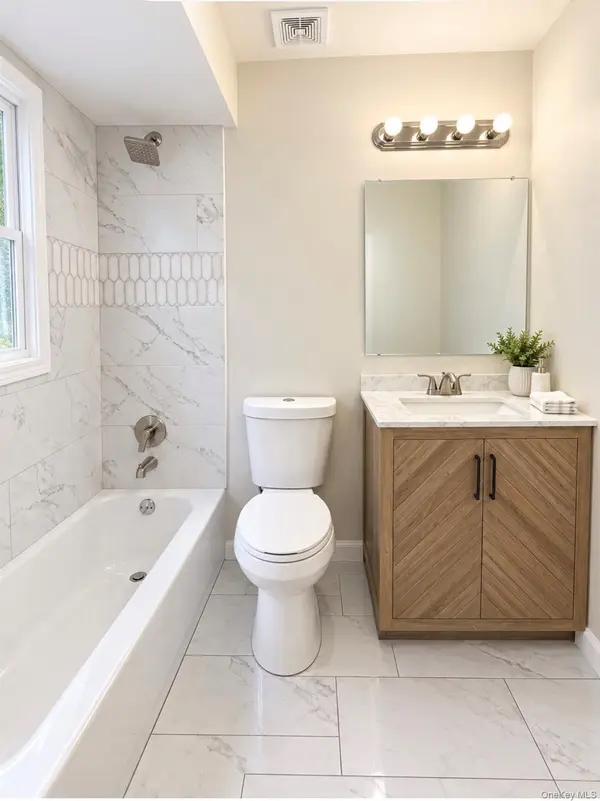
Renovated throughout with high-end finishes, this home features hardwood flooring, luxury vinyl plank flooring in the second unit, recessed lighting, central air, high-efficiency appliances, a new roof and fresh paint. Beautiful curb appeal, an oversized driveway with plenty of off-street parking and a large, private backyard complete the package.
For the investor, this legal two-family offers the opportunity to generate income from two separate residential units in a property where the major renovations have already been completed. For an owner-occupant, live comfortably in the spacious three-bedroom main residence while benefiting from potential rental income from the separate one-bedroom unit. For those seeking a multi-generational arrangement, the layout provides two distinct living spaces with privacy while still allowing convenient access when desired.
Whether you're looking to add a renovated two-family property to your real estate portfolio, offset homeownership expenses with rental income, or create an extended-family living arrangement, 34 Cricketown Road offers a rare combination of space, flexibility, condition and income potential in Stony Point
Location
State NY
County Rockland County
Rooms
Basement Finished, Full, See Remarks, Walk-Out Access
Interior
Interior Features First Floor Bedroom, First Floor Full Bath, Breakfast Bar, Eat-in Kitchen, Formal Dining, Granite Counters, Kitchen Island, Natural Woodwork, Open Kitchen, Primary Bathroom, Recessed Lighting, Storage, Walk-In Closet(s), Washer/Dryer Hookup
Heating Baseboard, Heat Pump, Natural Gas
Cooling Central Air, Varies by Unit
Fireplaces Number 1
Fireplaces Type Family Room, Wood Burning
Fireplace Yes
Exterior
Parking Features Driveway, Garage
Garage Spaces 1.0
Utilities Available Electricity Connected, Natural Gas Connected, Trash Collection Private, Water Connected
Garage true
Private Pool No
Building
Lot Description Back Yard, Level, Private
Sewer Public Sewer
Water Public
Structure Type Brick,Cedar,Frame
Schools
Elementary Schools Stony Point Elementary School
Middle Schools Fieldstone Middle School
High Schools North Rockland (Haverstraw-Stony Pt)
School District North Rockland (Haverstraw-Stony Pt)
Others
Senior Community No
Special Listing Condition None

GET MORE INFORMATION
Licensed Real Estate Salesperson License ID: NY 10401364161, NJ 2298786, CT