



4 Beds
3 Baths
2,972 SqFt
4 Beds
3 Baths
2,972 SqFt
Key Details
Property Type Single Family Home
Sub Type Single Family Residence
Listing Status Active
Purchase Type For Sale
Square Footage 2,972 sqft
Price per Sqft $326
MLS Listing ID 1046656
Style Colonial
Bedrooms 4
Full Baths 2
Half Baths 1
HOA Y/N No
Rental Info No
Year Built 1974
Annual Tax Amount $20,748
Lot Size 0.730 Acres
Acres 0.73
Property Sub-Type Single Family Residence
Source onekey2
Property Description
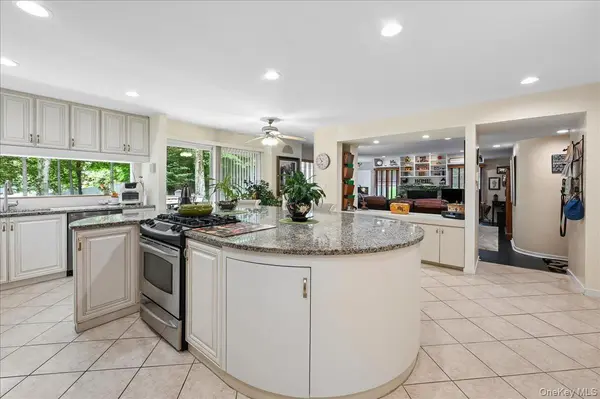
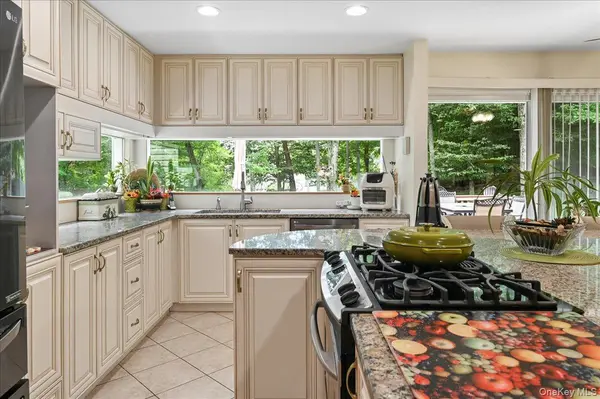
At the heart of the home is the stunning kitchen, renovated in 2020 and designed to impress. Featuring abundant custom-style storage, stainless steel appliances, expansive panoramic window, and a spectacular 65-square-foot center island, this inviting space seamlessly blends style, functionality, and effortless entertaining.
Rich hardwood floors, beautifully updated bathrooms, and a warm gas fireplace add elegance and character. A dedicated home office nook provides a refined and functional workspace, while the finished basement offers an impressive extension of the living space—perfect for a media room, recreation area, fitness studio, or storage.
The outdoor living experience is equally exceptional. Step onto the oversized Trex deck for al fresco dining and sophisticated entertaining, then gather around the beautifully appointed pavered fire pit.
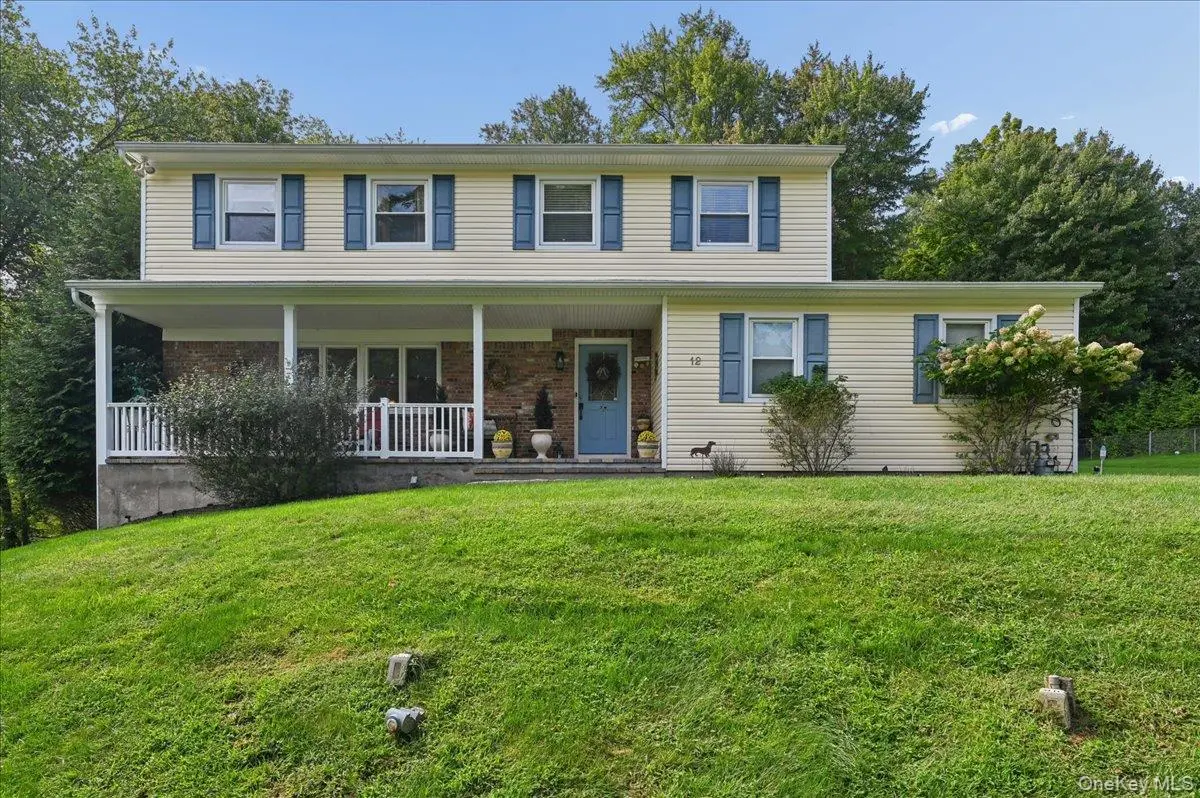
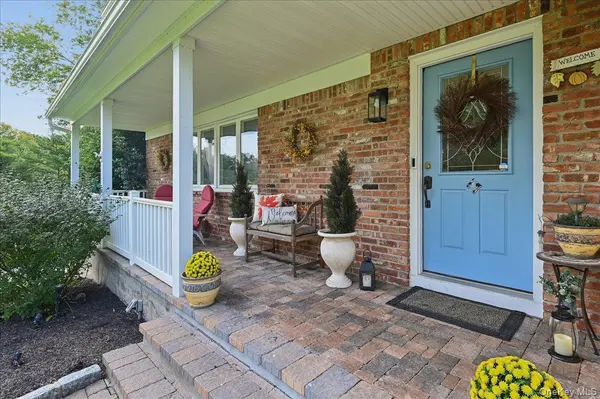
Combining classic Colonial elegance with contemporary amenities and exceptional indoor-outdoor living, this lovely home offer a truly inviting setting for you and your family.
Come and see this one for yourself!
Location
State NY
County Rockland County
Rooms
Basement Finished, Storage Space
Interior
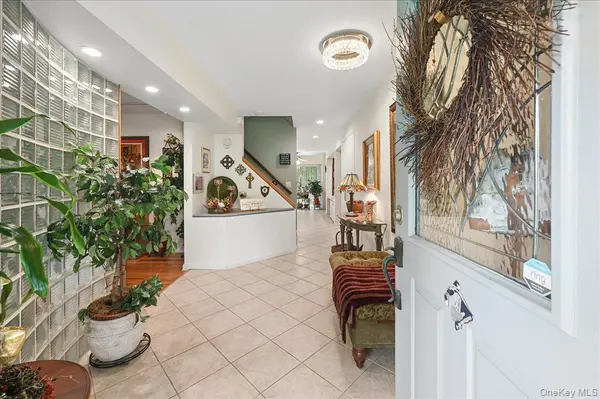
Interior Features Ceiling Fan(s), Eat-in Kitchen, Entrance Foyer, Formal Dining, Granite Counters, Kitchen Island, Open Kitchen, Primary Bathroom, Recessed Lighting, Storage, Walk-In Closet(s)
Heating Forced Air, Natural Gas
Cooling Central Air
Flooring Hardwood
Fireplaces Number 1
Fireplaces Type Family Room, Gas
Fireplace Yes
Appliance Dishwasher, Dryer, Gas Cooktop, Gas Oven, Microwave, Refrigerator, Stainless Steel Appliance(s), Washer, Gas Water Heater
Laundry Laundry Room
Exterior
Exterior Feature Fire Pit
Parking Features Driveway, Garage, Garage Door Opener
Garage Spaces 2.0
Utilities Available Electricity Connected, Natural Gas Connected, Sewer Connected, Trash Collection Public, Water Connected
Total Parking Spaces 10
Garage true
Private Pool No
Building
Lot Description Back Yard, Corner Lot, Landscaped, Part Wooded, Sprinklers In Front, Sprinklers In Rear
Sewer Public Sewer
Water Public
Level or Stories Two
Structure Type Frame
Schools
Elementary Schools Woodglen Elementary School
Middle Schools Felix Festa Character Middle School
High Schools Clarkstown
School District Clarkstown
Others
Senior Community No
Special Listing Condition None

GET MORE INFORMATION
Licensed Real Estate Salesperson License ID: NY 10401364161, NJ 2298786, CT