



2 Beds
2 Baths
1,251 SqFt
2 Beds
2 Baths
1,251 SqFt
Open House
Sun Sep 06, 1:00pm - 3:00pm
Key Details
Property Type Condo
Sub Type Condominium
Listing Status Active
Purchase Type For Sale
Square Footage 1,251 sqft
Price per Sqft $478
MLS Listing ID 1045244
Style Garden
Bedrooms 2
Full Baths 2
HOA Fees $555/mo
HOA Y/N Yes
Rental Info No
Year Built 2006
Annual Tax Amount $4,039
Lot Size 1,306 Sqft
Acres 0.03
Property Sub-Type Condominium
Source onekey2
Property Description
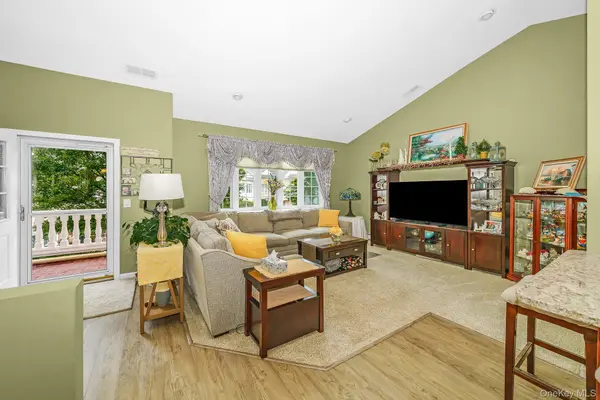
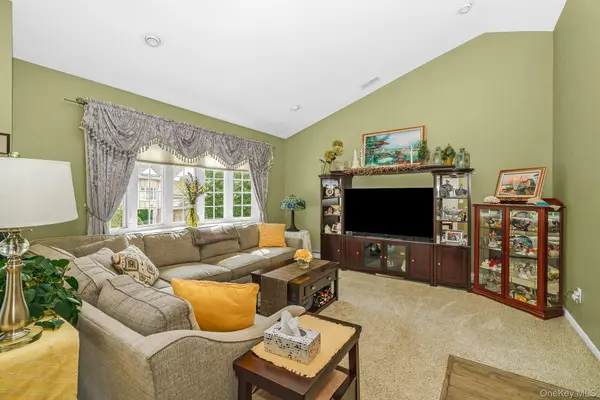
kitchen, featuring stainless steel appliances and cherrywood cabinets, granite countertops, Reverse Osmosis Water Filtration System, a breakfast bar, and a cozy dining area perfect for everyday living. The kitchen opens effortlessly into the expansive living and dining spaces, where oversized windows provide access to a private outdoor terrace. The generously sized primary suite offers sophisticated high hats, crown molding, a large walk-in closet (California closets), and a private ensuite bath. Second bedroom with walk-in closet, full hall bathroom, and a separate laundry room with in-unit washer and dryer complete the home. Residents enjoy access to an array of resort-style amenities, clubhouse - picnic tables and BBQ at the clubhouse, billiards/game room, beautifully landscaped courtyard. Pet-friendly and ideally located near shopping, restaurants, and public transportation, this is a rare opportunity to own a desirable second-floor unit in one of Amityville's premier 55 and over communities. Don't miss it!!!
Location
State NY
County Suffolk County
Interior
Interior Features Cathedral Ceiling(s), Chandelier, Crown Molding, Granite Counters, High Ceilings, Open Kitchen, Walk-In Closet(s)
Heating Baseboard, Natural Gas
Cooling Central Air
Flooring Carpet, Combination, Wood
Fireplace No
Appliance Convection Oven, Dishwasher, Dryer, Microwave, Refrigerator, Stainless Steel Appliance(s), Gas Water Heater, Water Purifier Owned
Laundry In Hall
Exterior
Exterior Feature Balcony
Parking Features Assigned
Utilities Available Cable Connected, Electricity Connected, Natural Gas Connected, Sewer Connected, Trash Collection Public, Water Connected
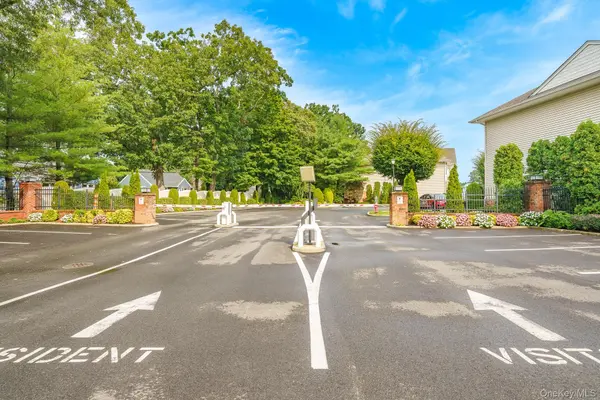
Amenities Available Clubhouse, Gated, Maintenance Grounds, Parking, Snow Removal, Trash
View Neighborhood
Total Parking Spaces 1
Garage false
Building
Lot Description Garden, Private
Story 2
Sewer Public Sewer
Water Public
Level or Stories Bi-Level
Structure Type Brick,Vinyl Siding
Schools
Elementary Schools Northeast School
Middle Schools Edmund W Miles Middle School
High Schools Amityville
School District Amityville
Others
Senior Community Yes
Special Listing Condition None
Pets Allowed Size Limit, Yes

GET MORE INFORMATION
Licensed Real Estate Salesperson License ID: NY 10401364161, NJ 2298786, CT