




3 Beds
3 Baths
1,255 SqFt
3 Beds
3 Baths
1,255 SqFt
Key Details
Property Type Single Family Home
Sub Type Single Family Residence
Listing Status Pending
Purchase Type For Sale
Square Footage 1,255 sqft
Price per Sqft $478
MLS Listing ID 1027034
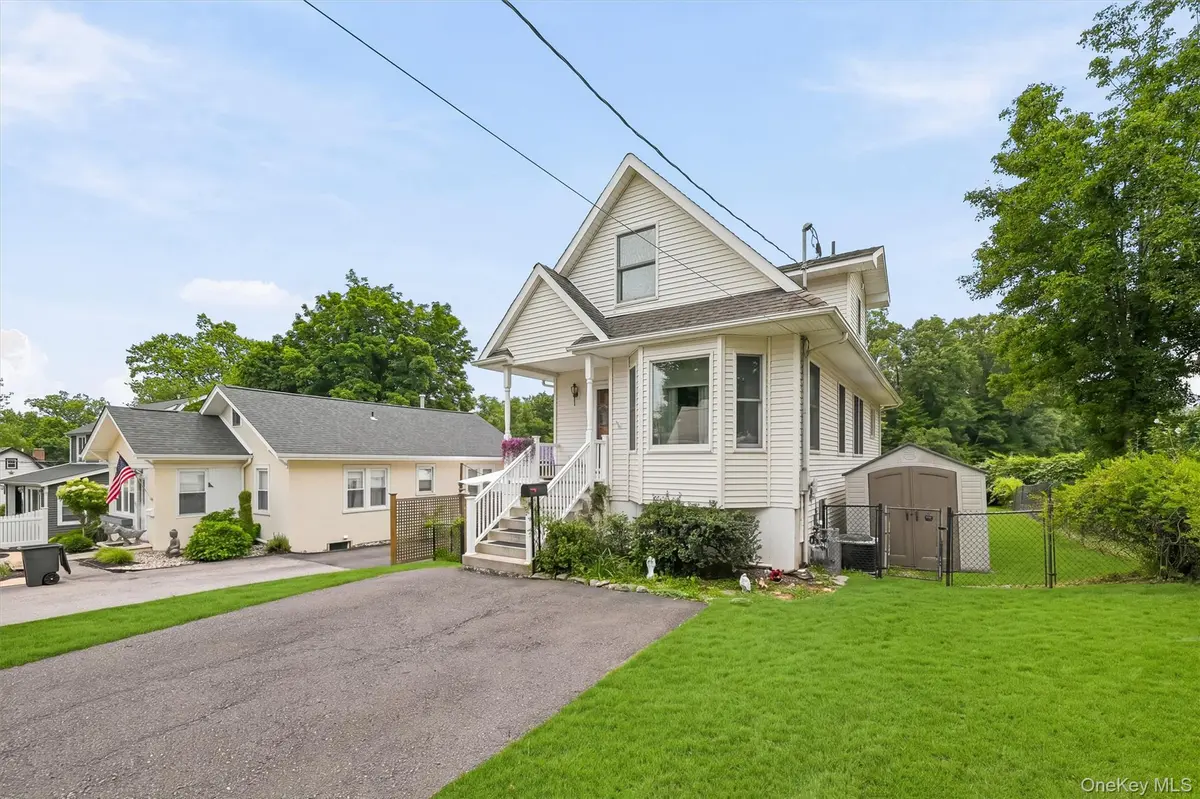
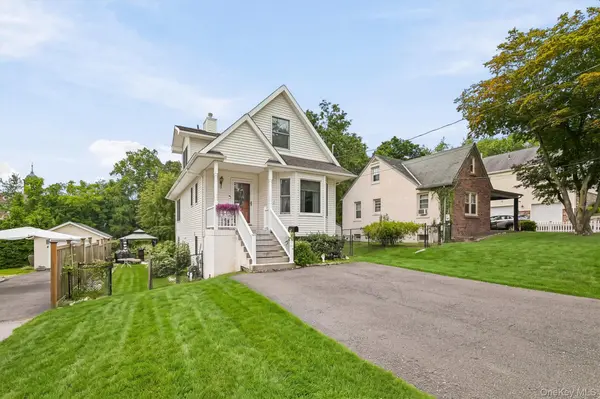
Style Colonial
Bedrooms 3
Full Baths 2
Half Baths 1
HOA Y/N No
Rental Info No
Year Built 2006
Annual Tax Amount $12,767
Lot Size 5,227 Sqft
Acres 0.12
Property Sub-Type Single Family Residence
Source onekey2
Property Description
The main level invites you in with gorgeous hardwood floors and an airy, open-concept living and dining area—ideal for both daily relaxation and entertaining. The spacious kitchen is a standout feature, boasting ample maple cabinetry and a large, welcoming eat-in area that flows seamlessly with the home's design. Retreat to the upper level to find generously sized bedrooms, including unique architectural details like charming exposed roof lines and plenty of closet space, including a walk-in closet.
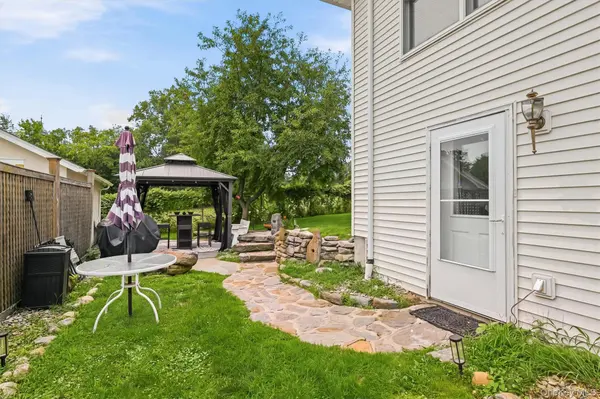
Looking for extra space? The full, finished walkout lower-level delivers. Featuring its own private entrance, this space offers incredible flexibility—perfect for a home office, a recreation room, or a complete guest suite.
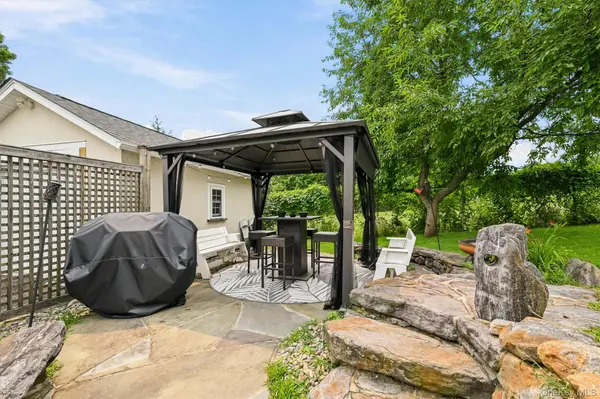
The property features a beautifully landscaped yard with a stone walkway, a beautiful retaining wall, and a stunning stone patio (the perfect spot for your morning coffee or evening gatherings).
The backyard is fully fenced, providing privacy and safety, and includes a storage shed for your convenience. With driveway parking for four cars and modern climate control (including central AC updated in 2019 and 3-zone baseboard heating), this home is truly ready for its next chapter.
Don't miss the opportunity to make this well-appointed Tappan residence your own.
Location
State NY
County Rockland County
Rooms
Basement Finished, Full, Walk-Out Access
Interior
Interior Features Ceiling Fan(s), Eat-in Kitchen, Entrance Foyer, Kitchen Island
Heating Baseboard, Hot Water, Natural Gas
Cooling Central Air
Flooring Hardwood, Laminate, Tile
Fireplace No
Appliance Dishwasher, Dryer, Gas Range, Microwave, Refrigerator, Stainless Steel Appliance(s), Washer
Laundry In Basement, Laundry Room
Exterior
Exterior Feature Mailbox
Parking Features Driveway, Off Street
Fence Full
Utilities Available Electricity Connected, Natural Gas Connected, Sewer Connected, Trash Collection Public, Water Connected
Total Parking Spaces 4
Garage false
Private Pool No
Building
Lot Description Back Yard
Sewer Public Sewer
Water Public
Level or Stories Two
Structure Type Frame,Vinyl Siding
Schools
Elementary Schools Cottage Lane Elementary School
Middle Schools South Orangetown Middle School
High Schools South Orangetown
School District South Orangetown
Others
Senior Community No
Special Listing Condition None
Virtual Tour https://tours.hometourvision.com/x3220168

GET MORE INFORMATION
Licensed Real Estate Salesperson License ID: NY 10401364161, NJ 2298786, CT