




3 Beds
3 Baths
2,000 SqFt
3 Beds
3 Baths
2,000 SqFt
Key Details
Property Type Single Family Home
Sub Type Single Family Residence
Listing Status Pending
Purchase Type For Sale
Square Footage 2,000 sqft
Price per Sqft $199
MLS Listing ID 908161
Style Ranch
Bedrooms 3
Full Baths 2
Half Baths 1
HOA Y/N No
Rental Info No
Year Built 1988
Annual Tax Amount $4,741
Lot Size 8.640 Acres
Acres 8.64
Property Sub-Type Single Family Residence
Source onekey2
Property Description
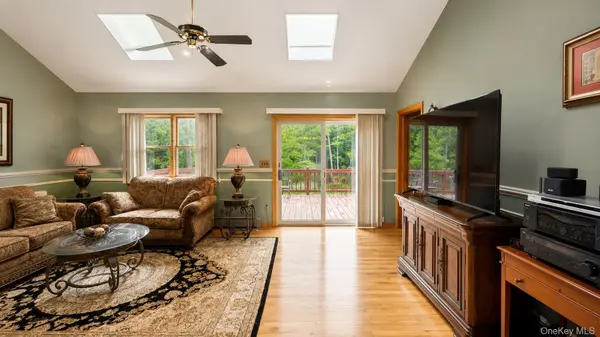
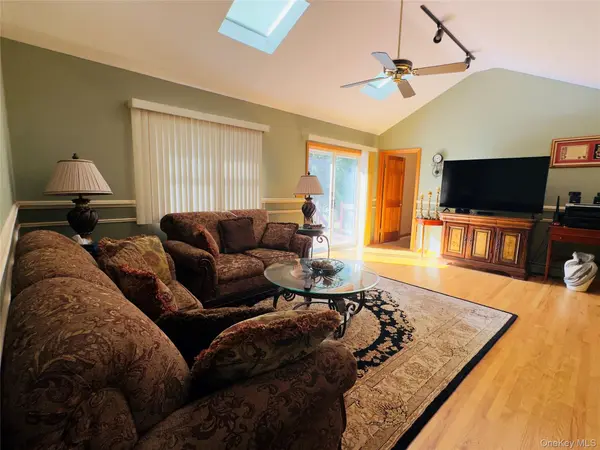
Step inside to discover a spacious primary suite featuring a walk-in closet and private half bath, creating a peaceful sanctuary to unwind. The expansive living room is filled with natural light and opens through sliding glass doors to a generous back deck—the perfect setting for morning coffee, outdoor dining, entertaining family and friends, or simply taking in nature's tranquil surroundings.
The open-concept kitchen and dining area features beautiful oak flooring, an abundance of cabinetry, and plenty of space for gathering. Two additional generously sized bedrooms and a full bath provide flexibility for family, guests, or a dedicated home office.
The finished lower level expands your living space with a kitchenette, full bath, spacious family room, laundry area, storage, and a home gym. Whether you envision a media room, guest suite, recreation area, creative studio, or future in-law space, the possibilities are endless.
Outside, a charming backyard shed with its own surrounding deck offers a unique bonus space that could serve as a reading retreat, art studio, playhouse, entertaining space, or your own private escape. The oversized four-car garage is ideal for car enthusiasts, hobbyists, or anyone needing exceptional storage or workshop space.
Set back from the road with a paved horseshoe driveway, the home offers added privacy and ample parking. This spacious backyard invites you to create the outdoor lifestyle you've been dreaming of. Host your summer barbecues, plant a garden, gather around a firepit, relax beneath the stars or enjoy the property's mature fruit trees.
Perfectly located just minutes from Bethel Woods Center for the Arts, the Delaware River, and countless outdoor adventures including hiking, fishing, kayaking, canoeing, hunting, skiing, snowmobiling, and more. You'll also enjoy nearby farmers markets, charming local restaurants, wineries, breweries, and everything that makes Sullivan County one of the Hudson Valley's most desirable destinations.
Whether you're searching for a peaceful full-time residence, a seasonal getaway, or a place where unforgettable memories can be made for years to come, this exceptional property offers the perfect blend of modern comfort and lifestyle mixed with country charm. This is more than a home—it's your opportunity to embrace everything Sullivan County has to offer.
Location
State NY
County Sullivan County
Rooms
Basement Bilco Door(s), Partial, See Remarks, Storage Space, Walk-Out Access
Interior
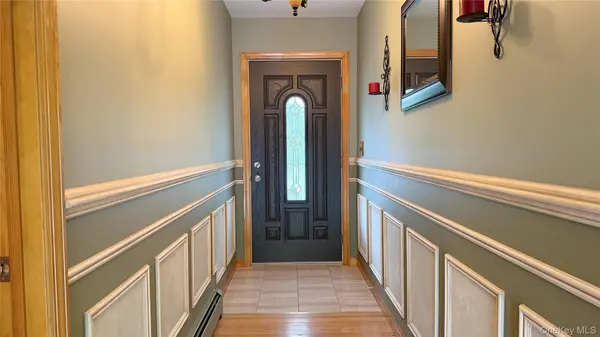
Interior Features First Floor Bedroom, First Floor Full Bath, Cathedral Ceiling(s), Ceiling Fan(s), Eat-in Kitchen, Entrance Foyer, Open Kitchen, Pantry, Primary Bathroom, Storage, Walk Through Kitchen, Walk-In Closet(s), Washer/Dryer Hookup
Heating Baseboard, Oil, Wood
Cooling Wall/Window Unit(s)
Flooring Carpet, Ceramic Tile, Concrete, Hardwood, Linoleum, Tile
Fireplace No
Appliance Dishwasher, Dryer, Electric Range, Electric Water Heater, Exhaust Fan, Gas Range, Refrigerator, Washer, Water Softener Owned
Laundry In Basement
Exterior
Exterior Feature Garden, Lighting, Mailbox, Rain Gutters
Parking Features Driveway, Garage, Private
Garage Spaces 4.0
Utilities Available Electricity Connected, Propane, Sewer Connected, Trash Collection Private, Water Connected
Waterfront Description Creek
Total Parking Spaces 10
Garage true
Private Pool No
Building
Lot Description Back Yard, Cleared, Front Yard, Landscaped, Part Wooded, Secluded, Sloped
Foundation Concrete Perimeter
Sewer Septic Tank
Water Well
Level or Stories One
Structure Type Batts Insulation,Fiberglass Insulation,Frame,Vinyl Siding
Schools
Elementary Schools George Ross Mackenzie Elem Sch
Middle Schools Eldred Junior-Senior High School
High Schools Eldred
School District Eldred
Others
Senior Community No
Special Listing Condition None
Virtual Tour https://my-virtual-home.tours/nyonekey/908161/F-2427/U

GET MORE INFORMATION
Licensed Real Estate Salesperson License ID: NY 10401364161, NJ 2298786, CT